 Dyuthi
Architects & Associates
Dyuthi
Architects & Associates
Dyuthi
Architects & Associates
Dyuthi
Architects & Associates
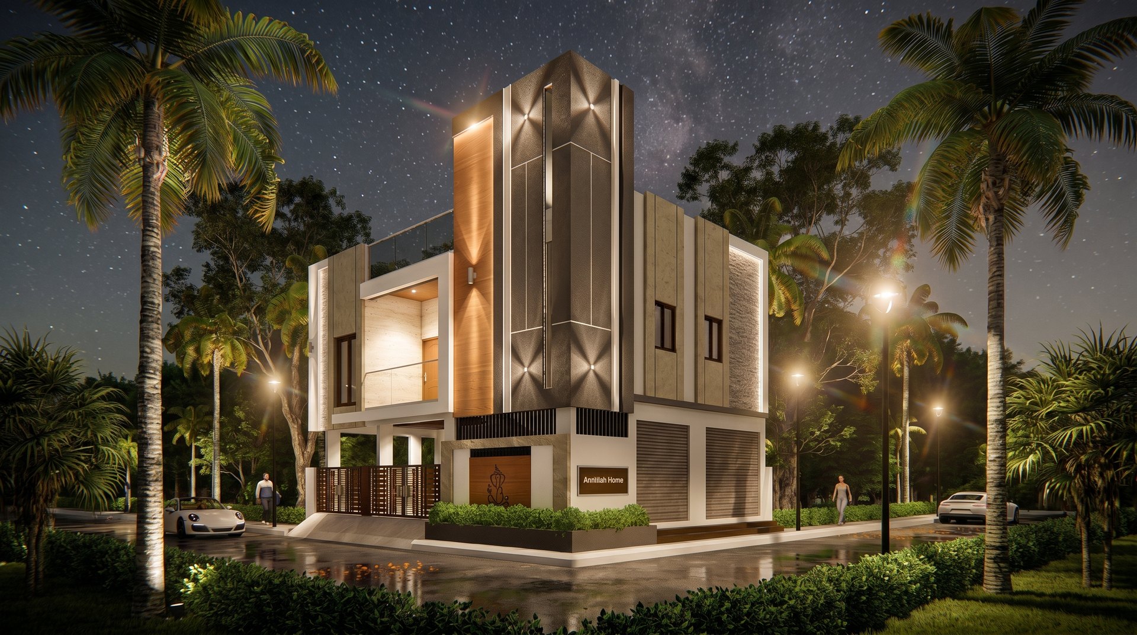
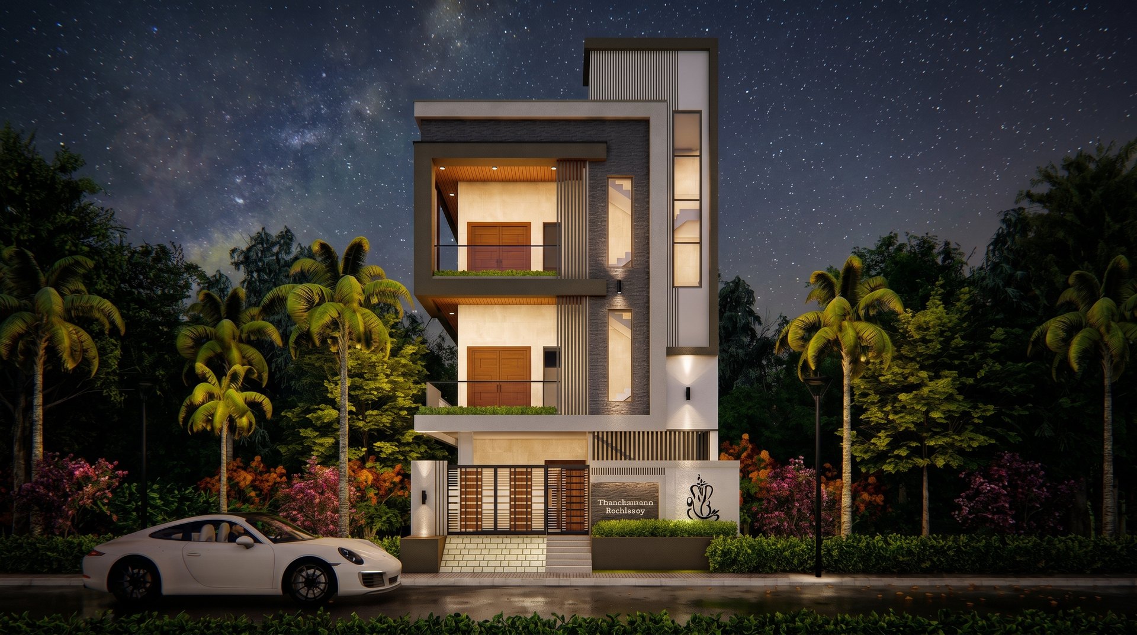
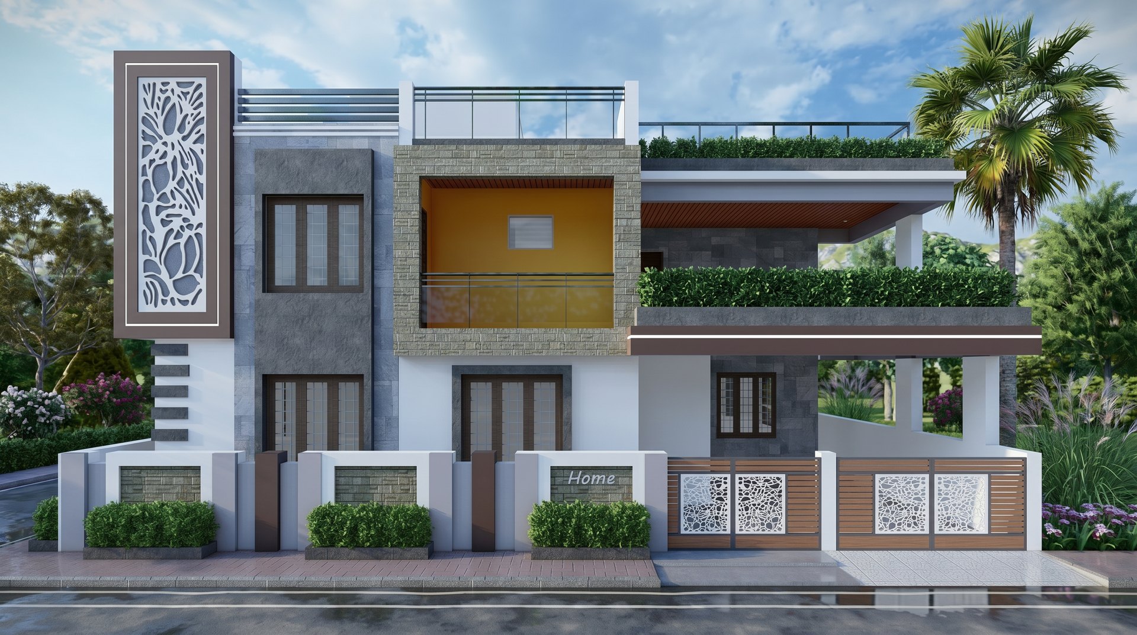
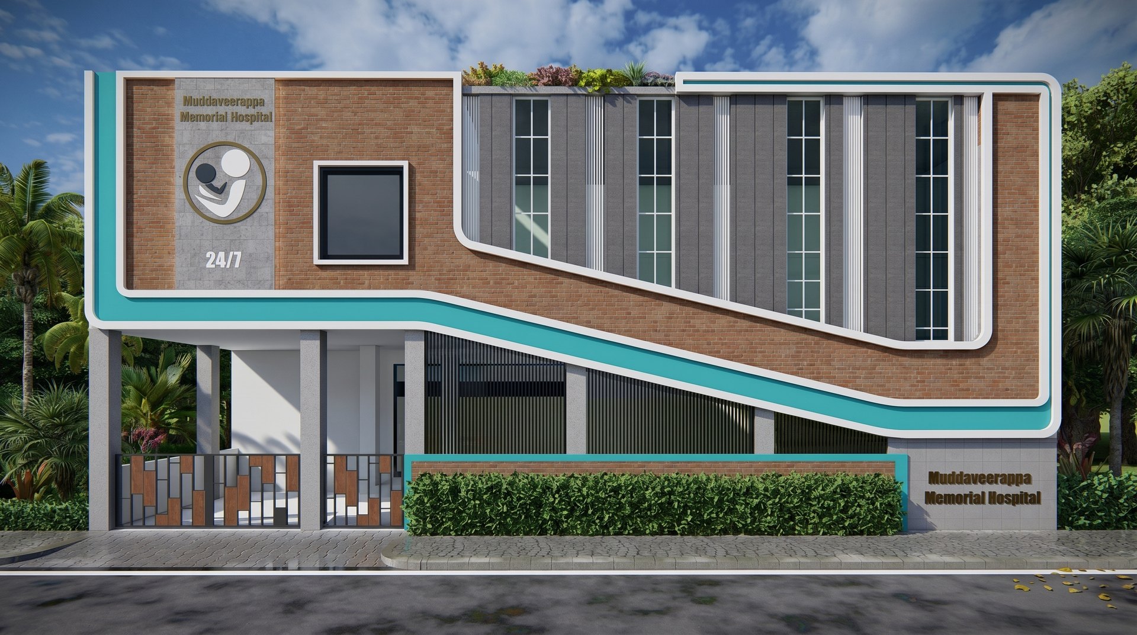
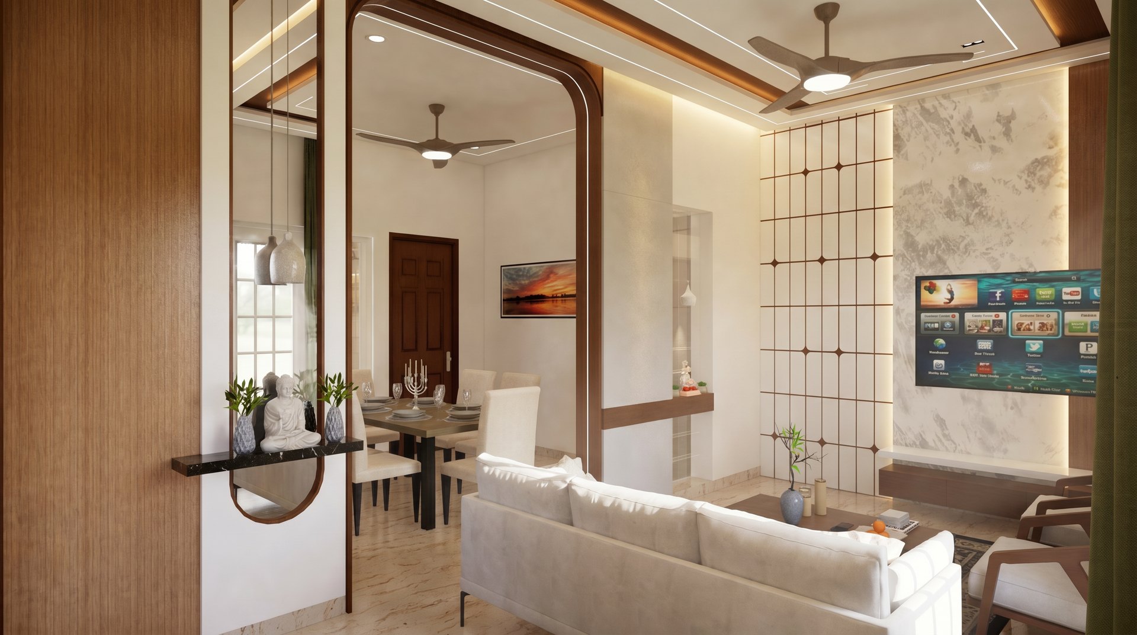
Dyuthi means radiance — the inner glow of a space well made. We begin every project as a drawing, studying how daylight will move through it before a single wall is built.
From private homes to healthcare and commercial work, our designs are quiet and considered — we let light, material and proportion do the talking.
Concept to detailed design for homes, healthcare and public buildings — led by daylight and proportion.
Interiors designed as one with the structure, balancing material, texture and natural light.
Site strategy, landscape and phasing for campuses, communities and mixed-use developments.
Photoreal renders and walkthroughs so you can see your space in light before it is built.
We begin with you — how you live or work, the site, the light, the budget and the dream.
Ideas become measured drawings — plans, sections and sketches that test proportion and daylight.
The design is brought to life in 3D and material, refined until every space feels right.
We stay close through construction, detailing and handover — the drawing made real.
They turned a rough sketch into a home that is full of light. Every corner feels considered.
Calm, precise and deeply collaborative. They listened first and the design followed naturally.
Every space was studied for daylight and flow. The renders matched the finished building beautifully.
A builder executes; an architect designs how you'll actually live in the space — light, ventilation, proportion, flow and the small details that make a home feel right. Thoughtful design also prevents costly mistakes on site. We stay involved from the first sketch to the finished building so the idea is carried through faithfully.
Fees depend on the scope, size and how involved you'd like us to be — from design only to design plus site supervision. After an initial conversation about your project, we share a clear written proposal listing exactly what's included, so there are no surprises later.
Depending on the stage, you receive concept designs, floor plans, elevations and sections, 3D views, and detailed working and construction drawings for your contractor. We can also coordinate structural and services drawings where a project needs them.
Yes. We prepare the drawings required for local authority (BBMP/BDA) sanction and guide you through the approval process, coordinating with the relevant consultants so your permissions are in order before construction begins.
Absolutely — it's central to how we work. We produce photoreal 3D renders and walkthroughs so you can see the materials, light and spaces exactly as they'll be, and refine the design with confidence before a single wall goes up.
Yes. We design interiors as one with the architecture, so material, texture and daylight carry through from the outside in — whether it's a full home, a healthcare space or a commercial interior.
Concept designs are usually ready within a few weeks, with detailed drawings following — the full timeline depends on scale and approvals, and we share a realistic schedule early on. We're based in Vidyaranyapura, Bengaluru and work across the city and Karnataka.
Tell us about your site and your dream. We reply to every enquiry personally.